Residential Interior Design
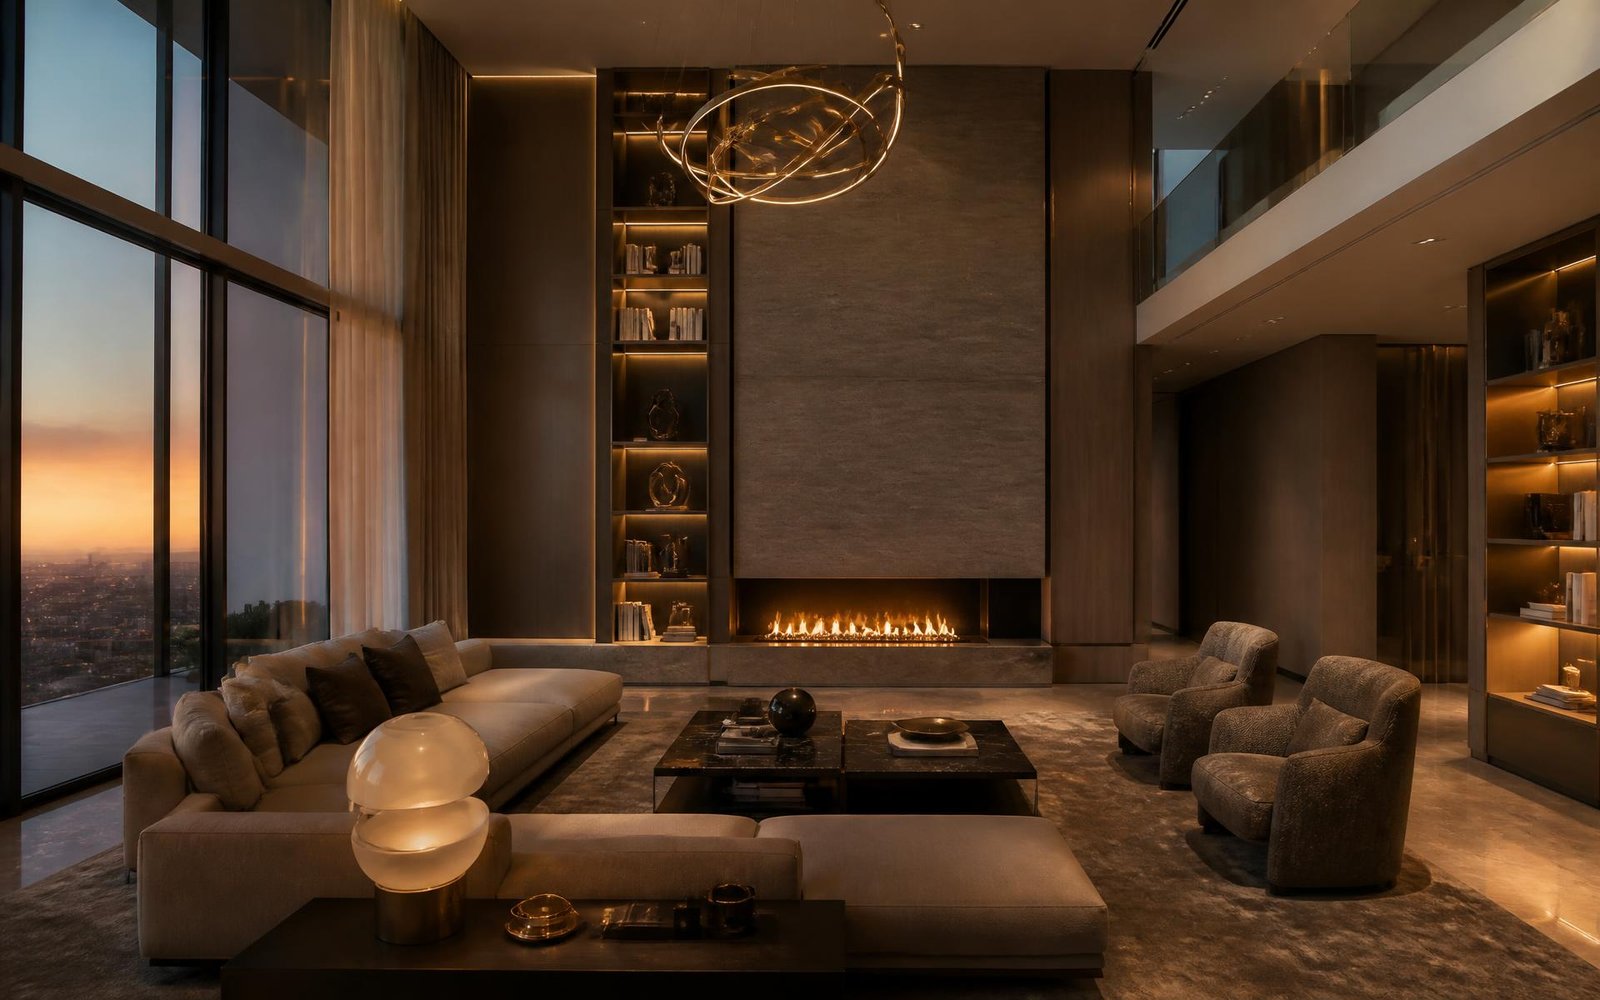
Homes composed around light, proportion and the way you actually live.
Interior Design Studio · Est. 2001
We design timeless residential and commercial spaces that combine elegance, functionality, and exceptional craftsmanship.
Our Story
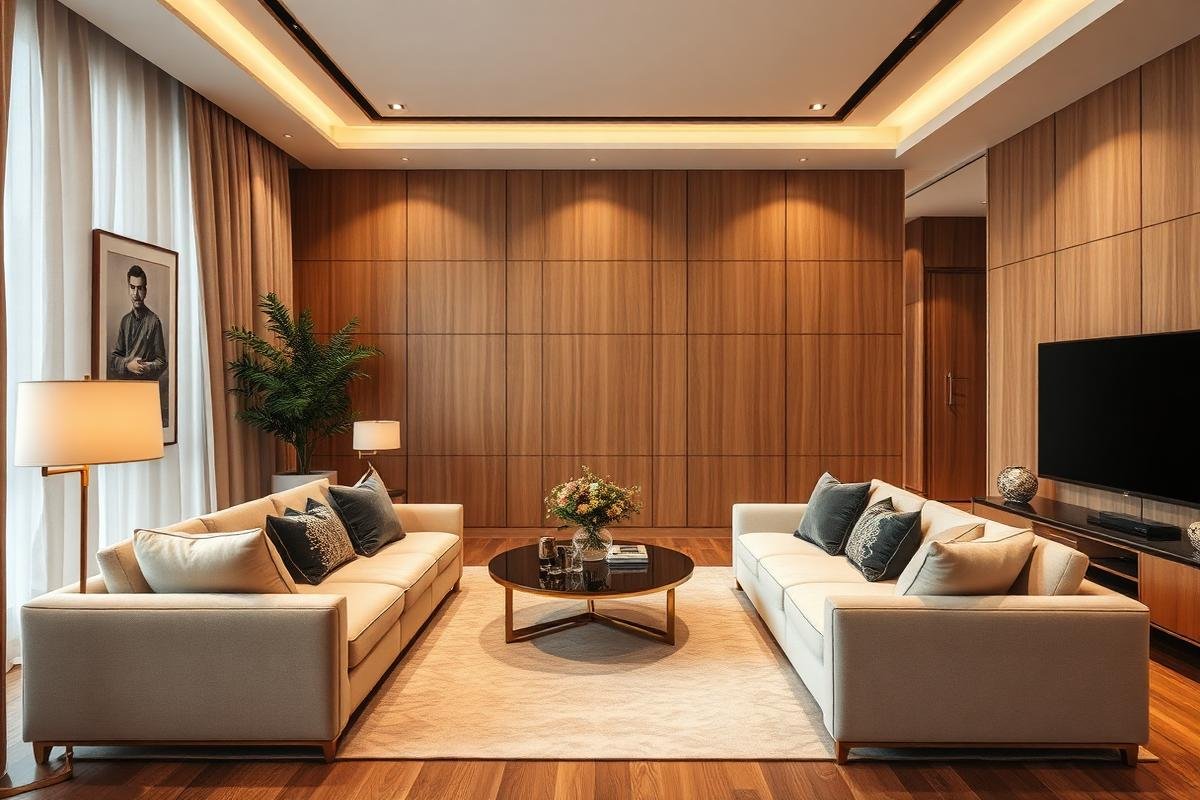
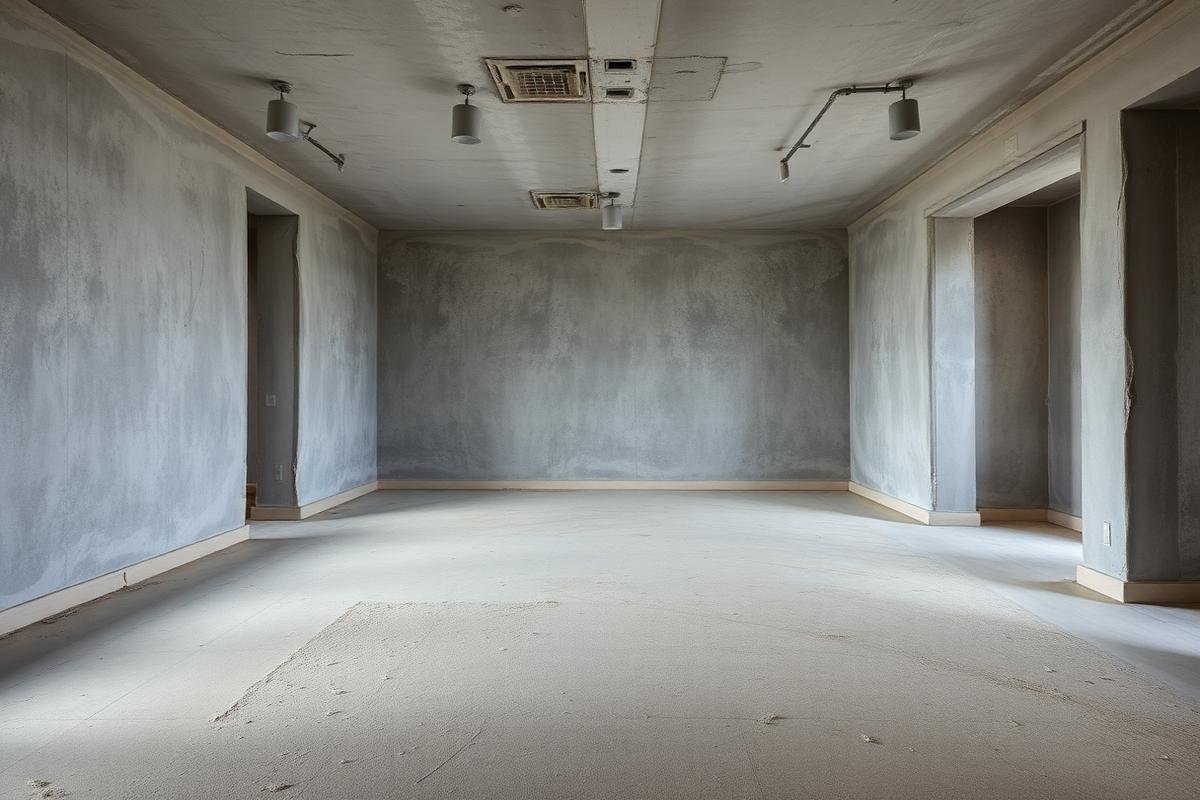
RV Homes Interiors began with a simple conviction: a luxurious home is not the one with the most in it, but the one where everything belongs. For over 25 years we have designed and executed homes, kitchens and workspaces where proportion, material honesty and light do the talking.
Every project is led end-to-end by one team — designers, project managers and in-house craftsmen — so nothing is lost between the drawing and the handover.
What We Do
Homes composed around light, proportion and the way you actually live.
Offices, studios and retail spaces that carry your brand in every finish.
Precision joinery, premium hardware and ergonomics engineered to the millimetre.
Layered seating, sculptural lighting and materials that age beautifully.
Quiet, tactile suites with concealed storage and calibrated ambient light.
Flow-first layouts that unlock square footage you didn't know you had.
Curated and custom pieces sourced to match the drawing, not the catalogue.
One accountable team from concept to handover — on time, on budget.
Selected Work
Our Process
We listen to how you live, work and host — then define scope, budget and timeline.
Mood, materiality and layout direction presented as a single coherent narrative.
Photoreal walkthroughs so you approve the space before a single panel is cut.
Curated finish boards — stone, veneer, hardware, textiles — reviewed in person.
Vetted craftsmen, weekly site reporting and uncompromising quality control.
Styled, cleaned, snag-free and photographed. You simply walk in.
Client Voices
“RV Homes Interiors turned a bare shell into the calmest, most elegant home we've lived in. Every detail — joinery, lighting, finishes — was considered.”
“They delivered our office turnkey in twelve weeks without a single compromise on finish quality. Clients notice the space before they notice us.”
“The 3D visualisation was exactly what got built. Nothing was a surprise, and the kitchen works beautifully every single day.”
FAQ
Approximate investment ranges — final cost varies according to design, materials, finishes, customization and project requirements.
Yes. 3D visualization is included in the design process.
Yes. RV Homes Interiors undertakes projects across India.
A 2–3 BHK turnkey project typically completes in 8–14 weeks from design sign-off, depending on scope and custom joinery.
Yes. The first consultation, requirement study and indicative budget range are complimentary, with no obligation.
We do. Our turnkey scope covers demolition, civil, false ceiling, electrical, plumbing, joinery, painting and styling.
Our 3D visualisations are built from the actual execution drawings and specified materials, so what you approve is what gets built.
Yes — offices, clinics, boutiques and hospitality spaces, with phased execution options to minimise downtime.
Free consultation, indicative budget and a design direction — no obligation.